Energy Audits for your Home

Energy Audits for your Home

Employees at large companies work at different levels of efficiency; some employees are perfectionists, while others do the bare minimum to earn a paycheck. Homes are a lot like employees – some are more efficient than others. Some homes are hard workers; they protect their inhabitants from cold winters, harsh summers, and brutal storms. Other homes are slackers, offering little protection against the elements of nature.

Hard-working homes are energy efficient. They are so well insulated they cost little to run; heating and cooling costs are low, and energy bills are affordable. Rooms are comfortable, temperature-wise, and draughts are nonexistent. Slacker homes, on the other hand, are energy burners. With little insulation and countless air leaks, these homes cost a small fortune to run. The indoor temperature follows the direction of the outdoor thermometer – if the temperature outside drops, so does the temperature inside. The heaters and air conditioner burn more energy to heat and cool a home, increasing energy bills. What should you do if your home is a slacker? Give it a performance review.A home energy audit is an inspection that measures the energy efficiency of your home. During the inspection, an auditor checks for air leaks and inadequate insulation, the main reasons a home loses heat in winter. If a home turns out to be energy inefficient – in other words, a slacker – an auditor can recommend improvements to increase its efficiency. By making these improvements, a home owner can turn their slacker home into a hard-working one, saving money on energy bills in the process.

Professional auditors use specialized diagnostic tools to find air leaks and cold zones. They also have a working knowledge of building codes; for instance, they know what type of insulation you need in your roof. While you might not have the same tools as the professionals, you can perform a home energy audit of your own – here’s how.

Air Leaks

You pay good money to heat your home in winter. But air leaks are like thieves, stealing away all that warmth and replacing it with cold, outside air. By sealing the air leaks in your home, you can save five to 30 percent on your energy bills every year. The benefits are not just monetary – you’ll also have a more comfortable home, eliminating the need for blankets and sweaters in winter and window air conditioners in summer. Air leaks are most commonly found around windows and doors, but you could also have a draft along baseboards and around electrical outlets and switch plates. If you live in a cold weather climate, you’ll know if your home has air leaks – you can feel them. Fortunately, you can also detect drafts when the weather outside is warm. First, close all doors and windows, close your fireplace flue, and turn off the water heater, gas-burning furnace, and other combustion appliances. Next, turn on all the exhaust fans in your kitchen and bathrooms. The exhaust fans will suck the air out of your home, which draws outside air into your home through air leaks. Take a candle or an incense stick and hold it by all possible sources of drafts – windows, doors, electrical plates, and baseboards. If the smoke blows, you have an air leak. The good news is, air leaks are easy to fix – simply seal the crack with acrylic or latex caulking. Avoid silicone caulking, since it is not paintable.

The exterior of your home should also be airtight. Walk around your home and check for any holes, paying close attention to areas around pipes and electrical outlets. When you find a hole or a crack, caulk it with exterior caulking. You should also run a bead of caulking around your windows and doors – but clean the area first, so the caulking will adhere.

Single pane windows are not energy efficient, but replacing all of the windows in your home is rarely economical, unless you choose secondary panel retrofit windows.

Insulation

Next, check the insulation in your home. Newer homes are well insulated against cold winters and hot summers. But many older homes lack adequate insulation – the insulation might not be thick enough, or there might be no insulation at all. Think of insulation as a blanket wrapped around your home – just as your toes will get cold if they poke out from under a blanket, your home will get cold if a room is not blanketed in insulation. First, head for the attic. Look at the bottom side of the roof, specifically the openings around chimneys and pipes. If you see holes or gaps around these openings, seal them with expanding foam caulk. Check for a vapor barrier between the attic floor and the insulation. This polyethylene plastic sheet prevents moisture problems. If you can’t find a vapor barrier, hire a contractor to install one, or paint the ceiling under the attic with vapor barrier paint. The insulation on top of the vapor barrier should evenly cover the attic floor. If you can see any of the floor joists, you’ll need to add more insulation; in a properly insulated attic, the floor joists are hidden under layers of insulation. You can add any type of insulation to your attic make sure you employ an approved installer as it can be dangerous doing it yourself. The overall depth of the insulation on your attic floor should be 10 to 14 inches. Since loose-fill insulation requires the use of a blowing machine, you should hire a professional for the job. And don’t forget to insulate your attic hatch door. Tape insulation to the topside of the hatch door, and weatherstrip the door’s edges to prevent cold air from leaking into your warm home.

For determining the R value of the insulation in your walls, you will need the help of a professional home energy auditor. A professional auditor takes a thermographic scan of the walls in your home, which shows him the warm zones and cold zones. He can see which areas of your home need more insulation without ever cutting a hole in the drywall. If your home’s exterior walls do need additional insulation, you don’t necessarily have to rip apart the drywall. A contractor can help you find alternative ways to insulate your home. You can apply an insulating foam system to the exterior walls, or you can have insulation blown into the cavities between the wall’s wood studs.

Lighting

Lastly, check all the light bulbs in your house. Have you made the switch to CFL, or are you still using incandescent?

Heating and Cooling

Your furnace and air conditioner play important roles in your home’s energy efficiency, but you cannot inspect either one – you’ll need to schedule yearly inspections for both your furnace and your air conditioner. A qualified service technician will make sure your HVAC system is operating properly and efficiently. But you can do your part to maintain these expensive machines. Change your furnace’s filter regularly – at least once every two months. In winter months, protect your air conditioner from the wind and the snow with a specially designed, breathable air conditioner cover. If your furnace is 15 years old, it might be time to buy a new one. You will soon recoup the cost of a new, energy efficient furnace through the money you save on your monthly energy bills.

A home energy audit lets you know if you’re living in a hard-working home or a slacker home. Slacker homes are bad for your wallet, but they are also bad for the environment. Energy inefficient homes draw more electricity from an overburdened energy grid. And if that electricity comes from coal-fired power plants, it adds to the problem of global warming. By performing a home energy audit, you can help save the planet.


 

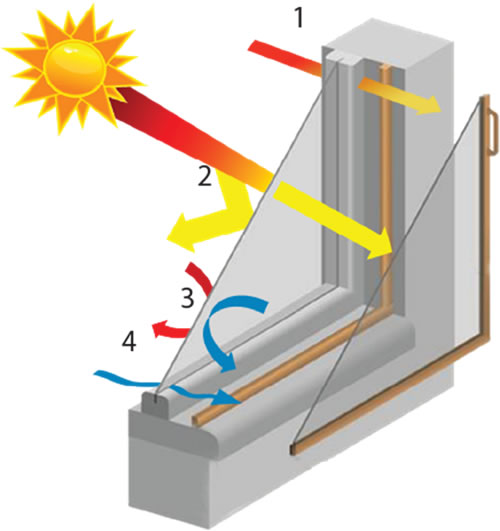
  1. Conduction
    Heat moving through an object (i.e. heat will travel through an aluminium, or steel frame more easily than through a timber or PVC frame).
  2. Radiant heat
    Heat from the direct sun. It can pass through space until reflected or absorbed.
  3. Convection
    Heat flow resulting from air movement e.g. either 'natural' convection - warm air rises, or 'forced' convection - a breeze by a window, both can result in a draught by a window.
  4. Infiltration
    Air leaks around the frame, around the window sash and through the gaps in the movable window parts.

When evaluating your options to improve the thermal performance of your windows, the following double glazing key performance criteria should be considered:

  • U-Value (Uw) represents heat transfer through a window, irrespective of direct sunlight. The lower a window’s U-Value, the better the insulation performance.
  • Solar Heat Gain Coefficient (SHGC) measures the solar energy that passes through glazing. The lower the SHGC, the less solar heat is transmitted through a window.
  • Air Infiltration or leakage measures the rate at which air passes through gaps in window joins and seals. The lower the air infiltration, the better a window’s energy performance.

The Window Energy Rating Scheme (WERS) Thermal Performance

Aluminium Frame Windows

Glazing Type Cooling Stars Heating Stars Cool% Heat% Uw SHGC
Single glazed 3mm clear glass* half blue star red starhalf red star 7.4 0.77
Single glazed 3mm clear glass &
4.5mm Magnetite
blue starblue starhalf blue star red starred starred starred starred starhalf red star 35% 59% 2.9 0.67

Timber Frame Windows

Glazing Type Cooling Stars Heating Stars Cool% Heat% Uw SHGC
Single glazed 3mm clear glass* blue starhalf blue star red starred starred starhalf red star 20% 28% 5.5 0.69
Single glazed 3mm clear glass &
4.5mm Magnetite
blue starblue starhalf blue star red starred starred starred starred starred star 37% 61% 2.6 0.66
Single glazed 3mm clear glass with
Solartite** and 4.5mm Magnetite
blue starblue starblue starblue starblue starblue starhalf blue star red starred starred starred starhalf red star 76% 45% 1.8 0.20


*WERS standard typical industry window
**Solartite is a range of high performance window film. The window tested above has Solartite’s low-e film.


Magnetite vs Traditional Double Glazing – What the experts says

Winter - the ideal situation is to let in as much of the sun's heat and then trap it inside to maintain a comfortable environment in your home or office. This will also significantly reduce heating costs and saves you money. The ideal window for winter will have a high SHGC to let the sun's heat in and a low U-Value to prevent the heat from escaping. Clear windows without shading films are better suited for winter climates.

Compared with traditional double-glazing, Magnetite’s double-glazing solution can provide better results during winter or for cold climate areas such as Canberra, the Adelaide Hills and Blue Mountains.

Magnetite's clear acrylic window panels allow the direct heat from the sun's rays to enter the building and once inside, Magnetite's superior magnetic seals retain the heat, giving Magnetite an advantage over conventional operating windows.

Glazing Type Cooling Stars Heating Stars Cool% Heat% Uw SHGC AI
Double Glazed 3mm clear glass/12mm air
gap/3mm clear glass IGU (Insulated Glass Unit)*
blue starblue starhalf blue star red starred starred starred starred starhalf red star 40% 55% 3.0 0.61 5.0
Single glazed 3mm clear glass &
4.5mm Magnetite
blue starblue starhalf blue star red starred starred starred starred starred star 37% 61% 2.6 0.66 0.5


*WERS standard typical industry window

Summer - the ideal situation is to minimize the heat coming in from outside and prevent the cool air inside from escaping through the window. This will make your home more comfortable and reduce your air-conditioning costs. The ideal window for summer, or for a large west-facing window, will have a low SHGC to limit the heat from the sun's direct rays, as well as, a low U-Value to prevent the heat in the air outside from moving through the window and warming the cool conditioned air inside. It is better to have a shading film on the first (outer) glass pane to limit the heat that enters the double glazed unit.

The combination of Magnetite retrofit double glazing and Solartite outperforms the traditional insulated glass unit for hot climate. Magnetite fit over an existing window with reflective film will give better summer heat control than a double-glazed window with supertoned glass.

The Magnetite system stops the conduction and convection of heat better than glass windows giving superior results for summer conditions. Combined with a film or a shading device, Magnetite is the ideal solution for the hot Australian conditions.

Glazing Type Cooling Stars Heating Stars Cool% Heat% Uw SHGC AI
Double Glazed 5mm Supertoned glass/6mm
air gap/5mm clear glass IGU (Insulated Glass Unit)*
blue starblue starblue starhalf blue star red starred starred starred starhalf red star 54% 425% 3.30 0.461 5.0
Single glazed 3mm glass Solartite**
and 4.5mm Magnetite
blue starblue starblue starblue starblue starhalf blue star red starred starred starred star 73% 38% 2.4 0.19 0.5


*WERS standard typical industry window
**Solartite is a range of high performance window film. The window tested above has Solartite’s low-e film.

Click here to view pdf version of Magnetite WERS test result.

Noise Reduction Technical Data and Results

Proven Results

Noise pollution is one the biggest problems faced in the cities today, particularly in a high-density living. Unwanted noise can be responsible for sleep loss and lack of concentration. This can lead to a deterioration of health through increased stress levels, headaches, high blood pressure and loss of hearing.

Noise penetrates windows through leaky seals or vibrations through the window structure. To reduce noise, a window should minimise air infiltration, hold enough weight to limit vibration and allow a large air cavity. This cavity, or air gap, is the key to secondary glazing.

Expert Advice:

CSIRO Research by John Davy shown an air cavity can effectively enhance sound insulation performance. The larger the air cavity the more noise the window system can reduce. Results show a wide air gap of 100-125mm will improve sound insulation by an average of 7dB(A) more than windows with a narrow gap of 8-13mm.

Window or Glass Door Type Total Glass Thickness (mm) Air Cavity Thickness (mm) Sound Insulation (dB)
Single Glaze 3mm 3 0 23
Single Glaze 6mm 6 0 27
Double Glaze Narrow Gap 9-12 8-13 31
Double Glaze Wide Gap 9-12 100-125 38


The human ear is less sensitive to low frequency sound. According to a study released by the CSIRO, the human ear needs a change of 3dB to detect a difference in noise levels and the human ear perceives a change of 10dB as a doubling or halving of the noise level.

If you double the thickness of glass in a window the noise level will decrease by 3dB the least amount possible to make a difference. If the glass is laminated there is no perceived difference in noise reduction.

National Acoustic Laboratory Testing:

Working with the principles of noise transfer, Magnetite® and Soundtite are designed for high performance, which is achieved by combining air tight seals with the ability to maximize an air cavity and the flexibility to vary glazing thickness to suit. Magnetite® is excellent at reducing general noise such as busy roads, commuter trains and noisy neighbours. Whereas, Soundtite works well to combat low frequencies noise such as garbage truck, freight trains or airplane during take-off and landing.

Test Code Material Tested Rw* Improvement
ATF 707 (test window) Aluminium sliding window, 3mm float glass with mohair seals 23 N/A
ATF 709 Test window, 100mm air gap and Magnetite System (4.5mm acrylic panel) 35 52%
ATF 1507 Test window, 100mm air gap and Magnetite System (10.0mm acrylic panel) 39 70%
ATF 817 Test window, 100mm air gap and Soundtite (6.38mm laminated glass) 41 78%


*The Weighted Sound Reduction Index (Rw) is a measure for sound insulation performance of a single building element such as windows. The higher the Rw rating, the better the sound insulation.